Leave a Message

Thank you for your message. We will be in touch with you shortly.

420 Bower Lane
420 Bower Lane
420 Bower Lane
420 Bower Lane
420 Bower Lane
420 Bower Lane
420 Bower Lane
420 Bower Lane
420 Bower Lane
420 Bower Lane
420 Bower Lane
420 Bower Lane
420 Bower Lane
420 Bower Lane
420 Bower Lane
420 Bower Lane
420 Bower Lane
420 Bower Lane
420 Bower Lane
420 Bower Lane
420 Bower Lane
420 Bower Lane
420 Bower Lane
420 Bower Lane
420 Bower Lane
420 Bower Lane
420 Bower Lane
420 Bower Lane
420 Bower Lane
SEE ALL PHOTOS
420 Bower Lane
420 Bower Lane
420 Bower Lane
420 Bower Lane
420 Bower Lane
420 Bower Lane
420 Bower Lane
420 Bower Lane
420 Bower Lane
420 Bower Lane
420 Bower Lane
420 Bower Lane
420 Bower Lane
420 Bower Lane
420 Bower Lane
420 Bower Lane
420 Bower Lane
420 Bower Lane
420 Bower Lane
420 Bower Lane
420 Bower Lane
420 Bower Lane
420 Bower Lane
420 Bower Lane
420 Bower Lane
420 Bower Lane
420 Bower Lane
420 Bower Lane
420 Bower Lane
Listed by Linda Little with Little Realty 630-334-0575
Sold

420 Bower Lane

420 Bower Lane, Oswego, IL 60543

$599,990
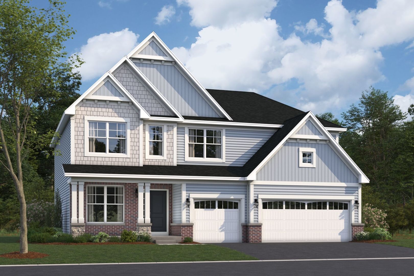
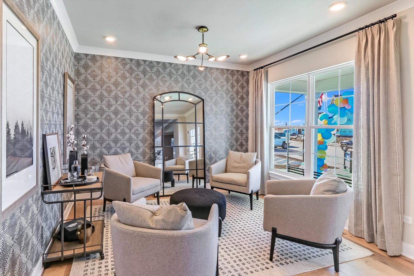
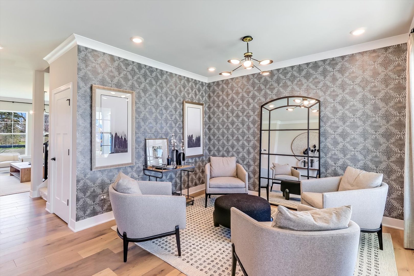
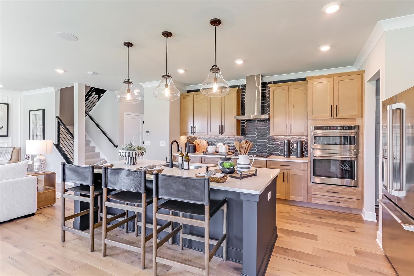
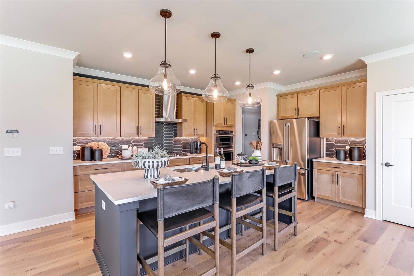
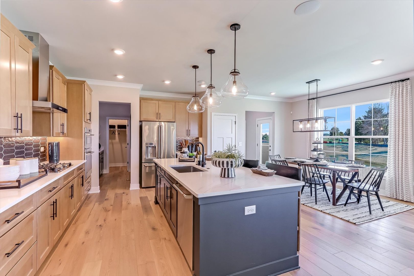
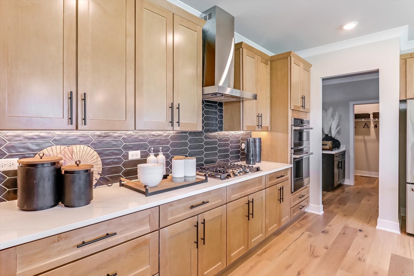
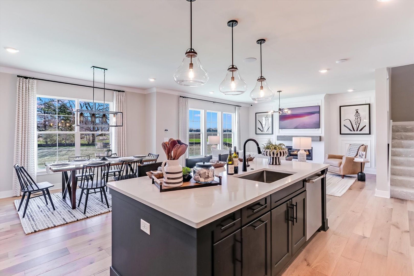
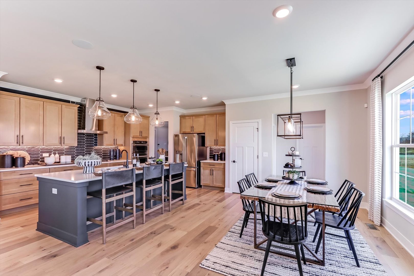
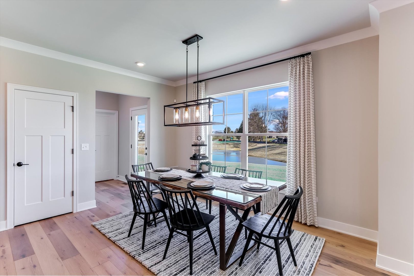
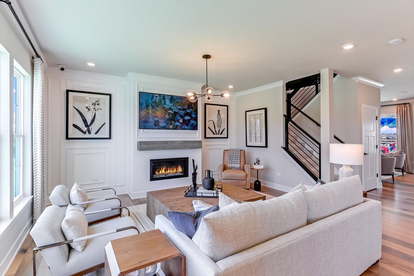
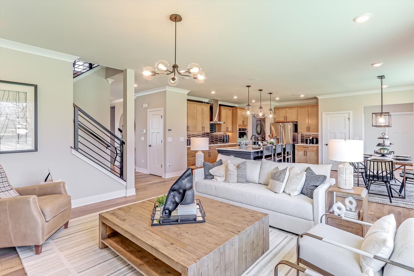
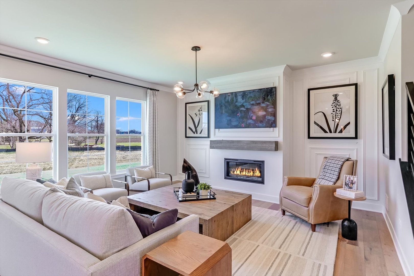
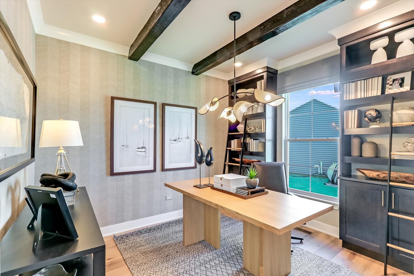
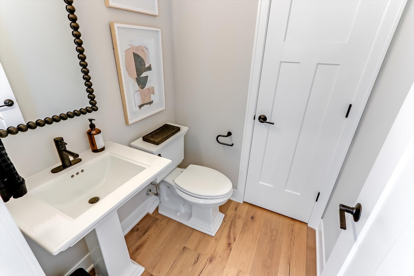
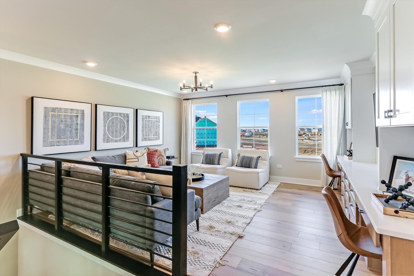
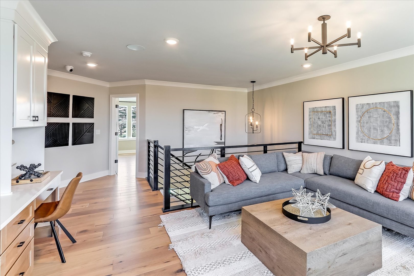
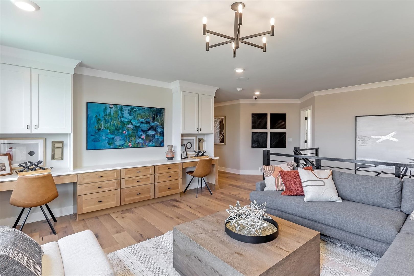
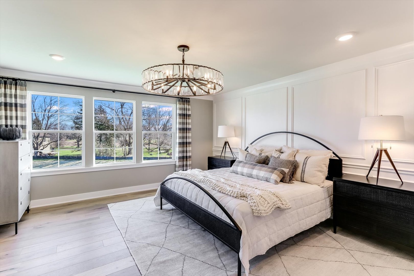
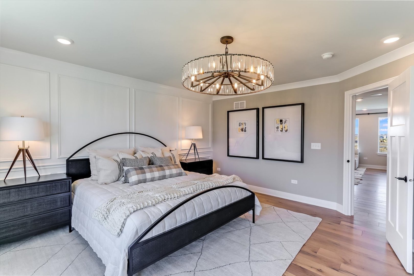
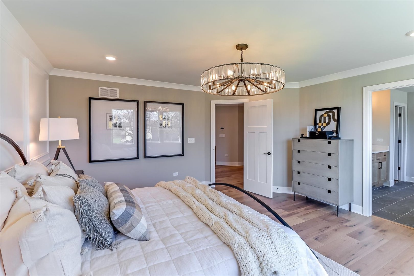
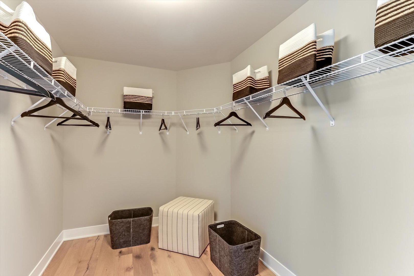
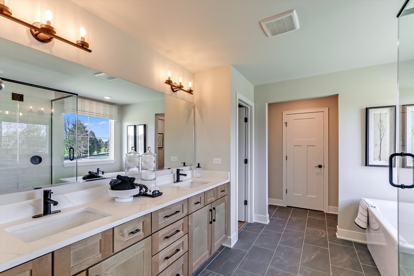
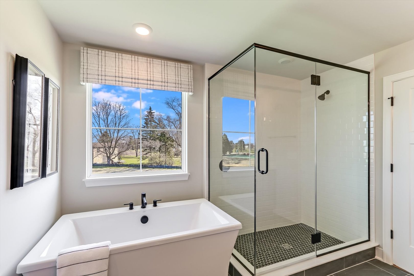
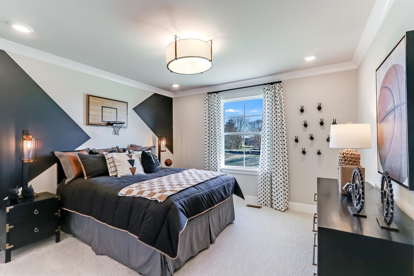
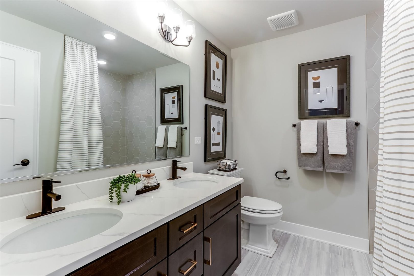
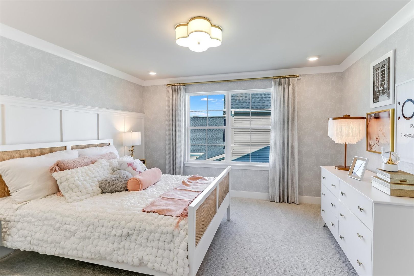
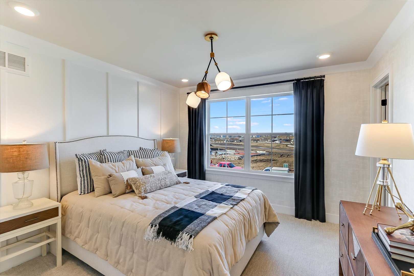
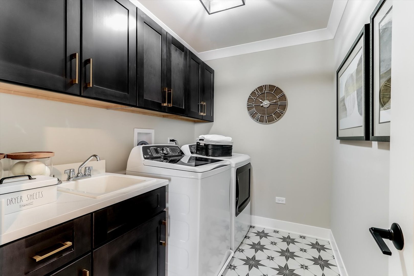
*Below Market Interest Rate Available for Qualified Buyers* Welcome to the Essex! Offering the perfect blend of beautiful design and functionality, this floorplan comes with 4 bedrooms, 2.5 bathrooms, a 3-car garage, and over 2,800 square feet. Step in through the front door where a versatile flex room sits just off the foyer. Continue through the foyer, past the staircase and coat closet, and into the expansive family room where this floor opens up. The family room seamlessly connects to the breakfast nook and kitchen. Cook, bake, and meal prep with ease in this thoughtfully designed kitchen, which includes the following: Cabinetry lining the perimeter Large center island GE appliances You'll also find the den on the first floor, the perfect spot for a home office. Venture upstairs where everyone has his or her own space to call their own, including 3 secondary bedrooms, an owner's bedroom with an en-suite bathroom, a full hall bathroom, a laundry room, and a spacious loft. Relax and recharge in your stunning owner's suite! Rounding out this home is a full basement. *Photos and Virtual Tour are of a model home, not subject home* Broker must be present at clients first visit to any M/I Homes community. Lot 56

4
beds

3
baths

2,872 Sq.Ft. LIVING AREA

Brandon Loncar

Brandon Loncar

Features & Amenities

Interior

  • total bedrooms4
  • Total bathrooms3
  • full bathrooms2
  • half bathroom1
  • APPLIANCES Range, Microwave, Dishwasher

Area & Lot

  • Status Sold
  • Date Sold July 13, 2026
  • Living Area2,872 Sq.Ft.
  • MLS® ID12582450
  • TypeResidential
  • YEAR BUILT2026
  • Elementary SchoolSouthbury Elementary School
  • Middle SchoolTraughber Junior High School
  • High SchoolOswego High School
  • School District308

Exterior

  • Garage Space3.0
  • water SourceOther
  • roofAsphalt
  • parkingAsphalt, No Garage, Yes, Garage Owned, Attached, Garage
  • HEAT TYPENatural Gas
  • AIR CONDITIONINGCentral Air
  • sewerStorm Sewer
  • SubstructureConcrete Perimeter

Financial

  • Sales Price$599,990
  • HOA $215/3 mos

Experience the Difference of Personalized Service

At Loncar Realty, we understand that real estate is deeply personal, which is why we take the time to understand your unique needs and aspirations. With deep knowledge of Hinsdale and a passion for delivering results, we’re ready to partner with you to achieve your dreams.

Follow Me on Instagram