Leave a Message

Thank you for your message. We will be in touch with you shortly.

2783 Palm Springs Lane
SEE ALL PHOTOS
2783 Palm Springs Lane
Listed by Suma Prasad with Property Economics Inc. 630-677-5957
Sold

2783 Palm Springs Lane

2783 Palm Springs Lane, Aurora, IL 60502

$720,000
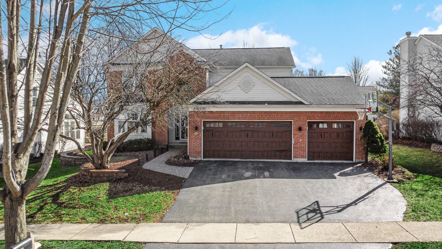
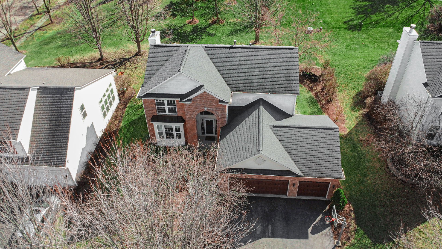
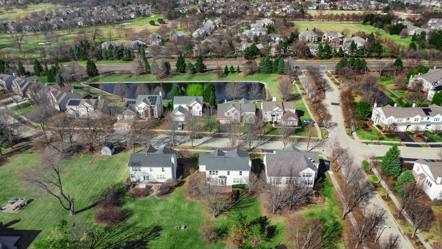
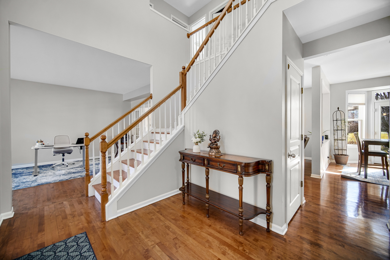
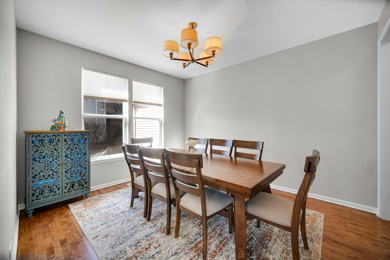
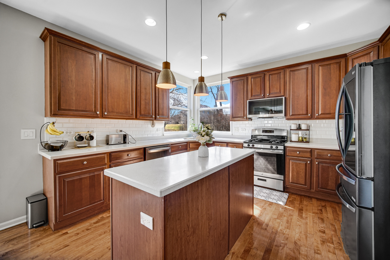
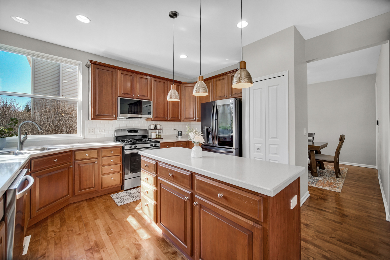
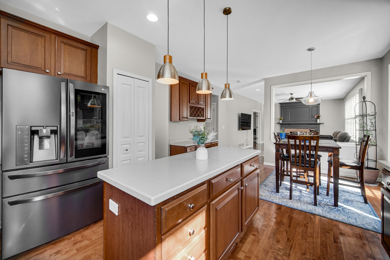
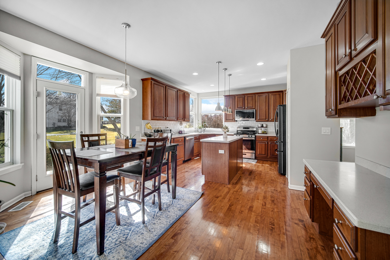
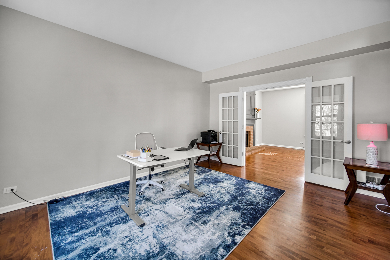
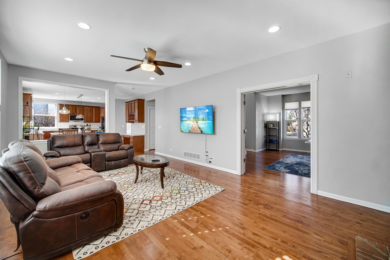
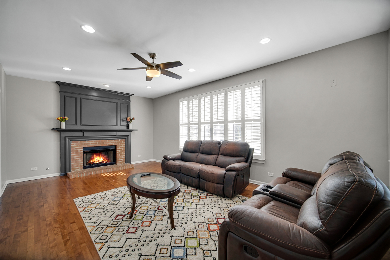
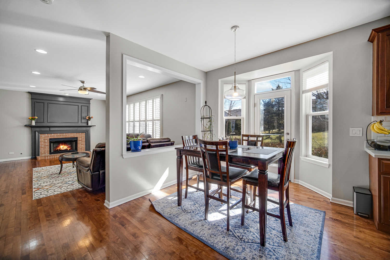
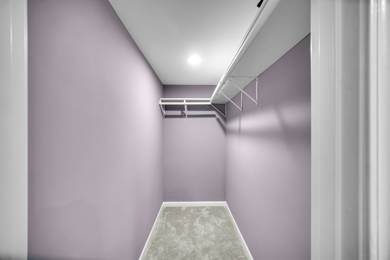
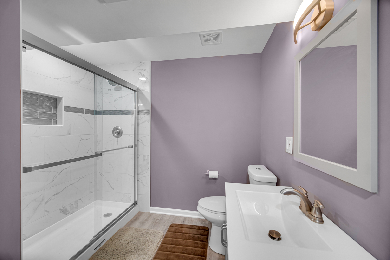
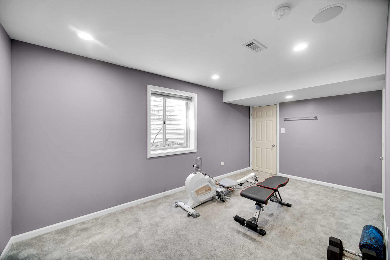
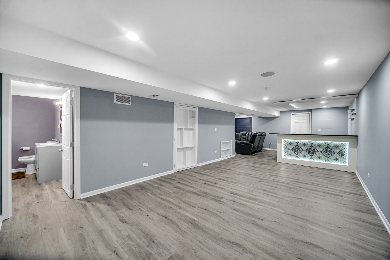
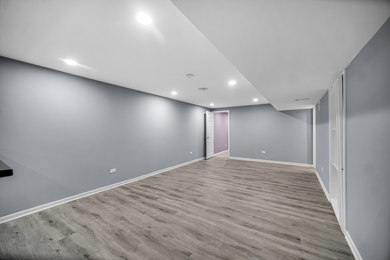
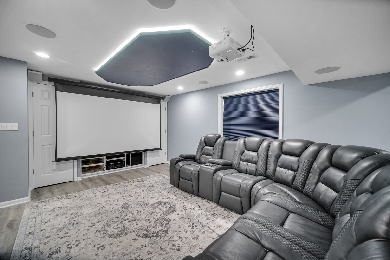
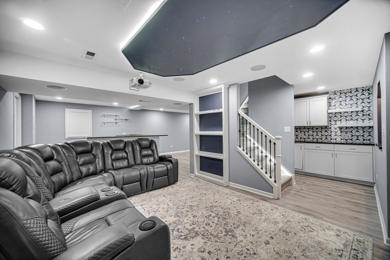
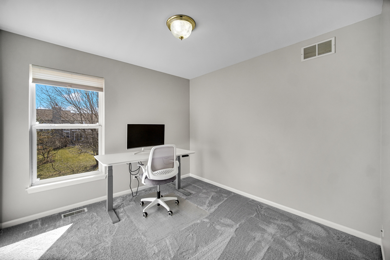
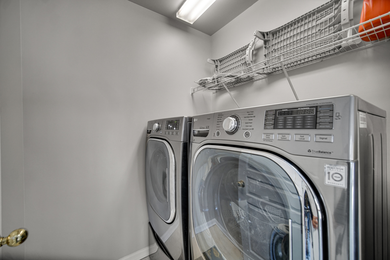
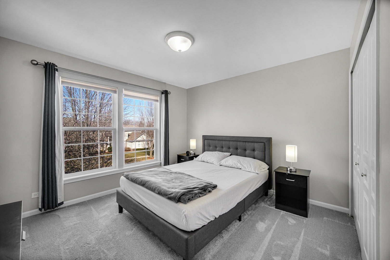
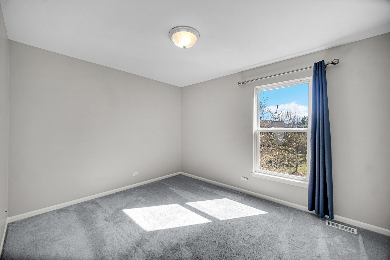
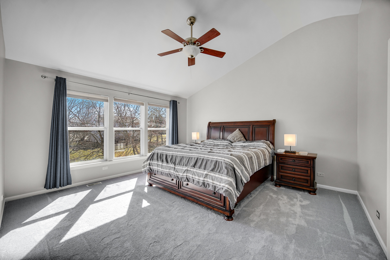
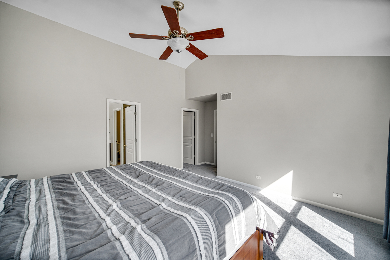
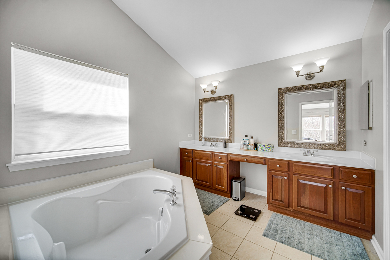
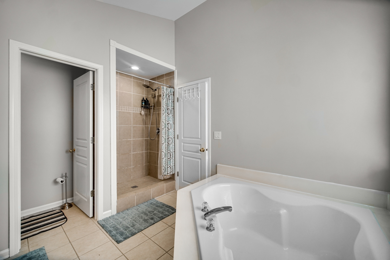
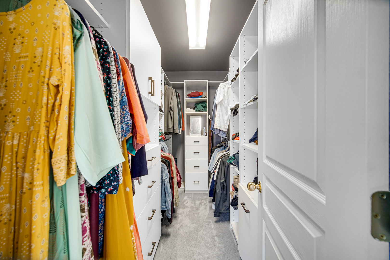
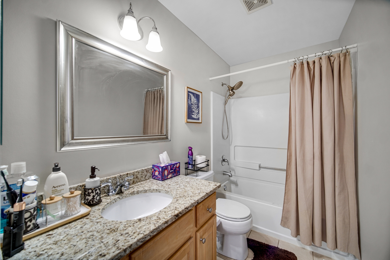
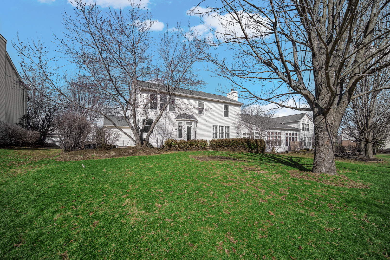
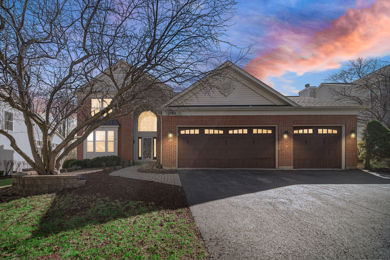
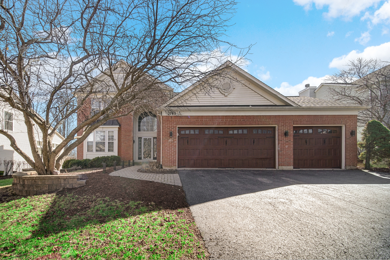
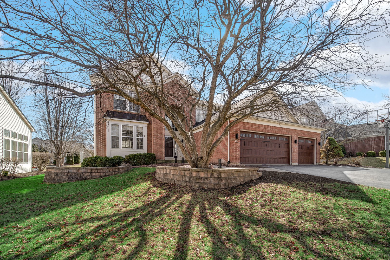
A fantastic opportunity to own a beautiful home in Country Club Village! The home welcomes you with majestic curb appeal, featuring a striking brick front and a spacious three-car garage that immediately captures your attention as you arrive. Step through the front door into a breathtaking two-story foyer highlighted by a stunning chandelier, gleaming maple hardwood floors, and an elegant maple staircase. The formal living and dining rooms are thoughtfully positioned on either side of the foyer, creating the perfect space for entertaining. The kitchen is well appointed with 42" maple cabinets, stainless steel appliances, and a beautiful center island accented by pendant lighting. The countertops and coordinating backsplash provide a neutral backdrop that complements any style. The inviting family room features a charming brick fireplace and a wall of windows that fills the space with natural light-even on the dullest Chicago winter days. The entire first floor is clad in gleaming maple hardwood flooring, adding warmth and elegance throughout. The hardwood staircase leads to the upper level, which offers three secondary bedrooms and a spacious primary suite with a vaulted ceiling. The primary bath features dual sinks, a relaxing soaking tub, a separate shower, and a private water closet. A well-organized walk-in closet adds to the suite's functionality. A second full bath and the convenience of second-floor laundry complete the upper level. The finished basement is truly a treat. It features a built-in theater system and bar, a small kitchenette, a full bath and a bedroom and a large entertainment area-perfect for gatherings, movie nights, or extended living space.

4
beds

4
baths

2,465 Sq.Ft. LIVING AREA

10,497.96 Sq.Ft. lot

Brandon Loncar

Brandon Loncar

Features & Amenities

Interior

  • total bedrooms4
  • Total bathrooms4
  • full bathrooms3
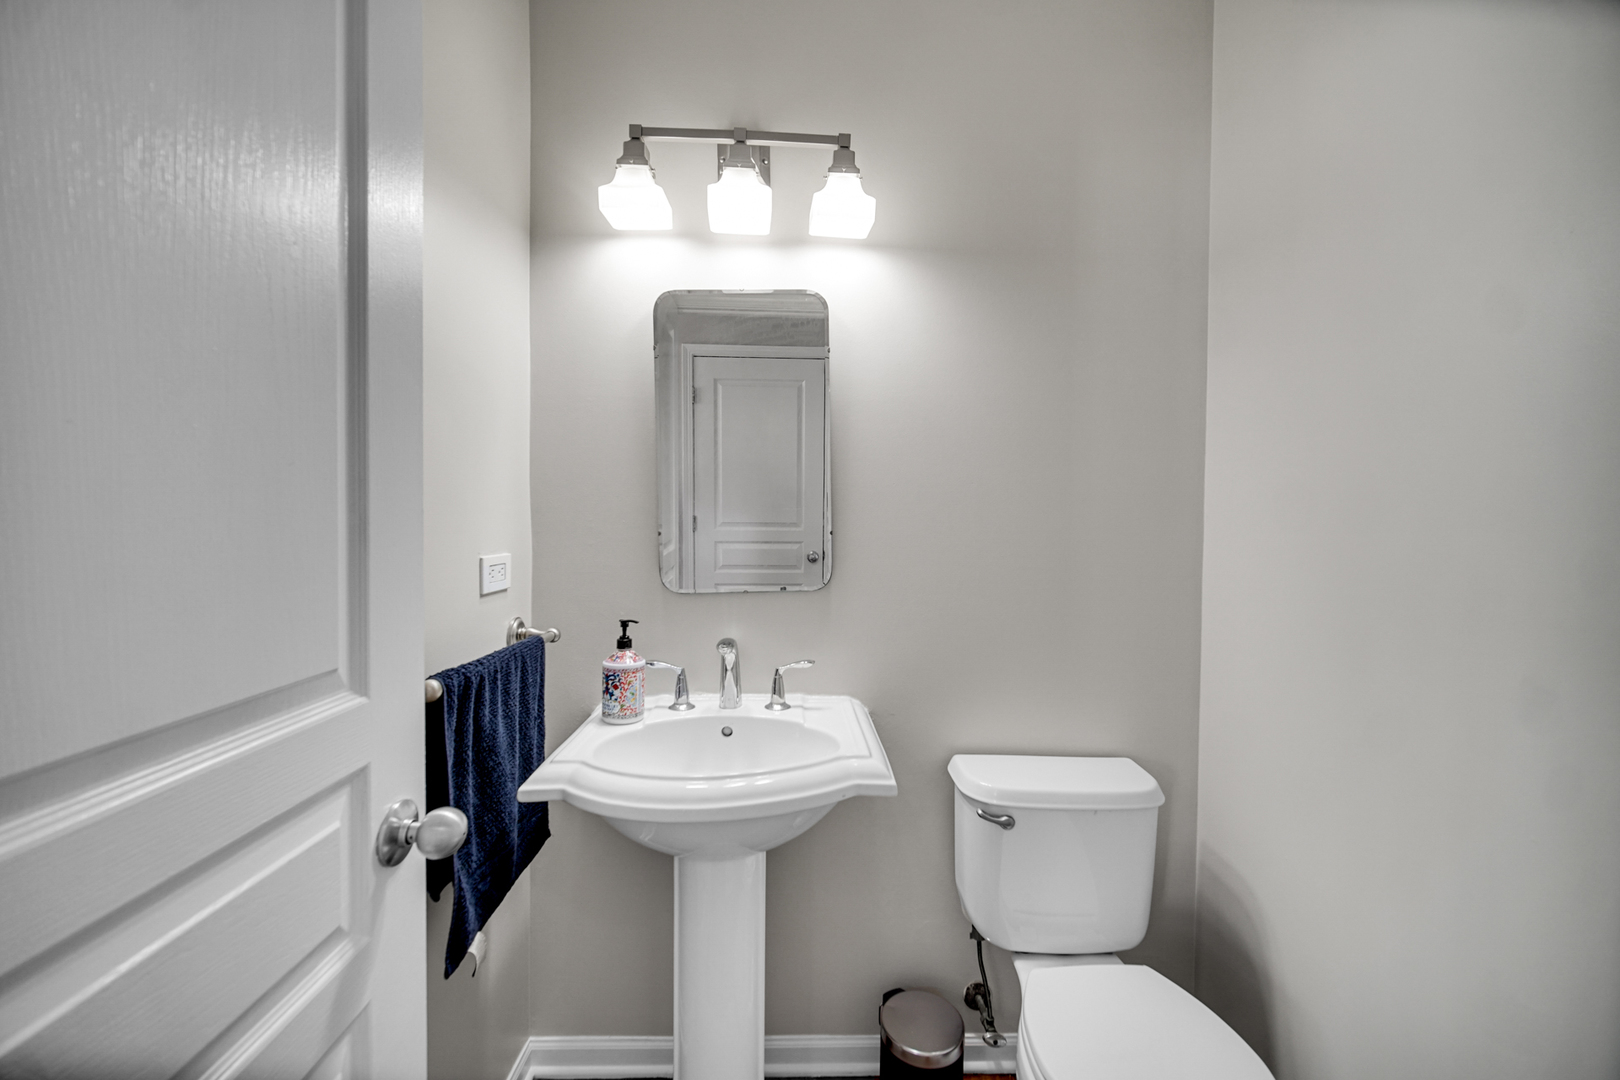
  • half bathroom1
  • Laundry room Upper Level, Electric Dryer Hookup, In Unit
  • Flooring Hardwood
  • Fireplace Gas Log, Gas Starter
  • APPLIANCES Range, Microwave, Dishwasher, Refrigerator, Washer, Dryer, Disposal, Humidifier
  • other interior Features Cathedral Ceiling(s), Pantry

Area & Lot

  • Status Sold
  • Living Area2,465 Sq.Ft.
  • Lot Area10,497.96 Sq.Ft.
  • MLS® ID12554642
  • TypeResidential
  • YEAR BUILT2000
  • Elementary SchoolBrooks Elementary School
  • Middle SchoolGranger Middle School
  • High SchoolMetea Valley High School
  • School District204

Exterior

  • Garage Space3.0
  • water SourceLake Michigan
  • roofAsphalt
  • parkingAsphalt, Garage Door Opener, Yes, Garage Owned, Attached, Garage
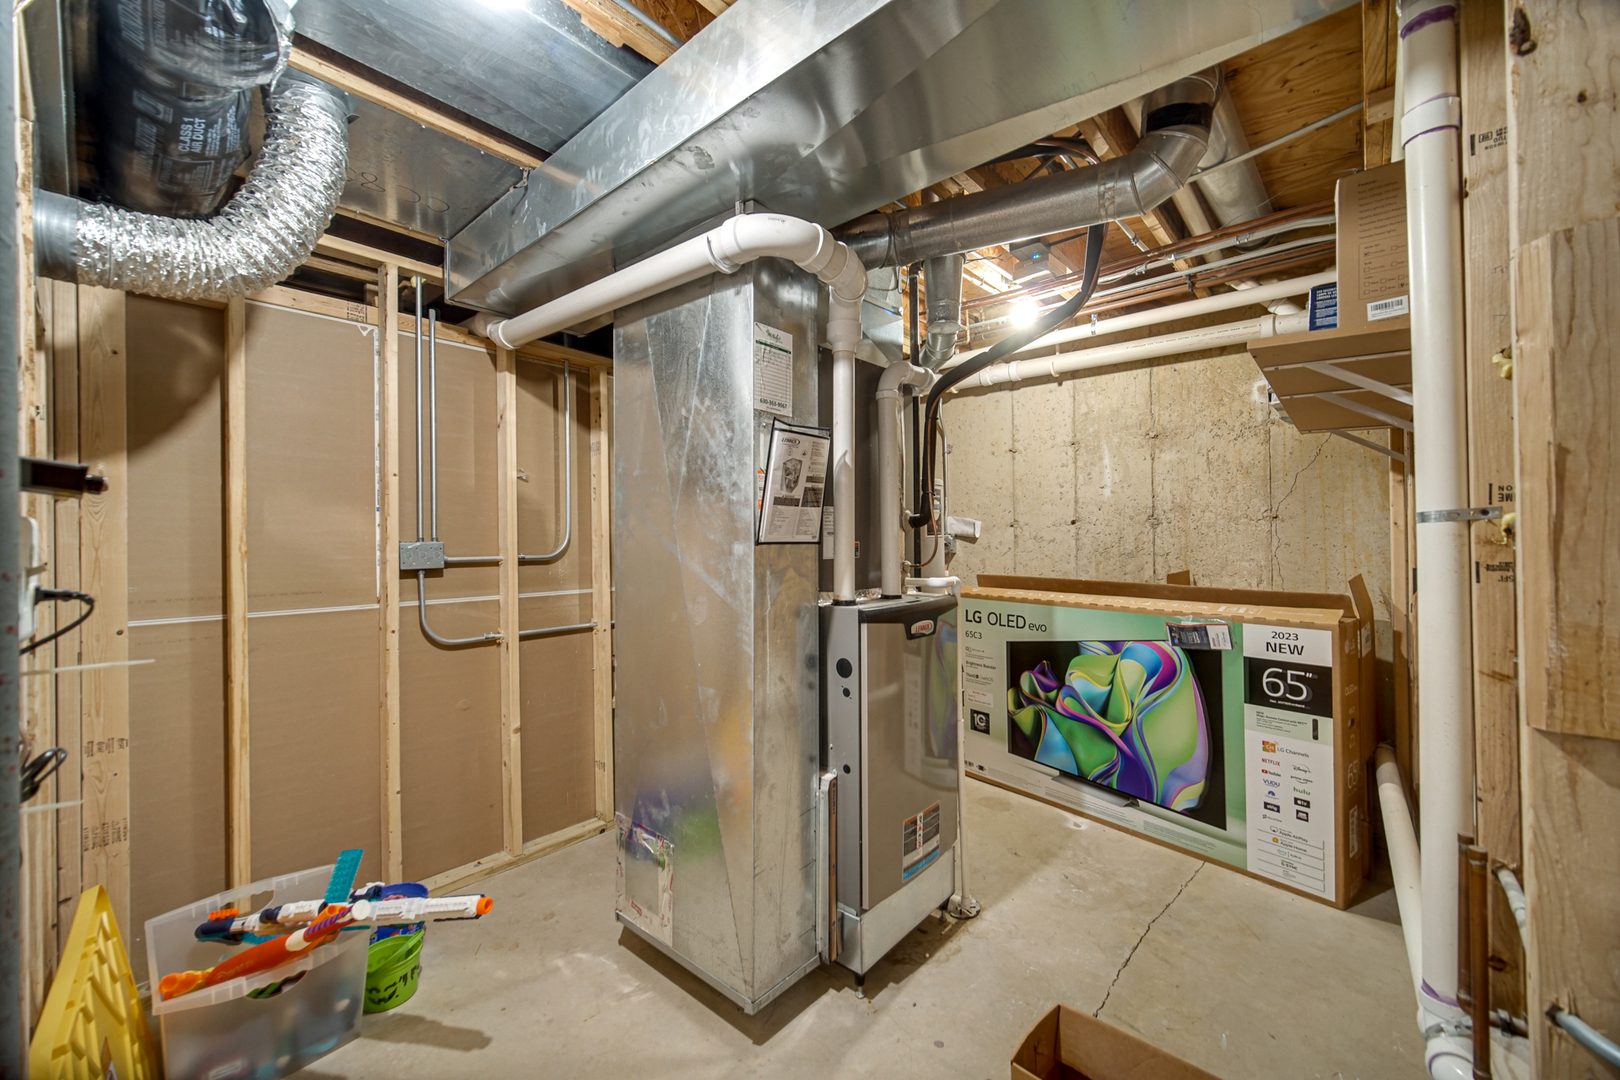
  • HEAT TYPENatural Gas, Forced Air
  • AIR CONDITIONINGCentral Air
  • sewerPublic Sewer
  • SubstructureConcrete Perimeter

Financial

  • Sales Price$720,000
  • Real Estate Tax $13,080/yr
  • HOA $674/yr

Experience the Difference of Personalized Service

At Loncar Realty, we understand that real estate is deeply personal, which is why we take the time to understand your unique needs and aspirations. With deep knowledge of Hinsdale and a passion for delivering results, we’re ready to partner with you to achieve your dreams.

Follow Me on Instagram