Leave a Message

Thank you for your message. We will be in touch with you shortly.

1120 Lakeside Court
1120 Lakeside Court
1120 Lakeside Court
1120 Lakeside Court
1120 Lakeside Court
1120 Lakeside Court
1120 Lakeside Court
1120 Lakeside Court
1120 Lakeside Court
1120 Lakeside Court
1120 Lakeside Court
1120 Lakeside Court
1120 Lakeside Court
1120 Lakeside Court
1120 Lakeside Court
1120 Lakeside Court
1120 Lakeside Court
1120 Lakeside Court
1120 Lakeside Court
1120 Lakeside Court
1120 Lakeside Court
1120 Lakeside Court
1120 Lakeside Court
1120 Lakeside Court
1120 Lakeside Court
1120 Lakeside Court
1120 Lakeside Court
1120 Lakeside Court
1120 Lakeside Court
1120 Lakeside Court
1120 Lakeside Court
1120 Lakeside Court
1120 Lakeside Court
1120 Lakeside Court
1120 Lakeside Court
1120 Lakeside Court
1120 Lakeside Court
1120 Lakeside Court
1120 Lakeside Court
1120 Lakeside Court
SEE ALL PHOTOS
1120 Lakeside Court
1120 Lakeside Court
1120 Lakeside Court
1120 Lakeside Court
1120 Lakeside Court
1120 Lakeside Court
1120 Lakeside Court
1120 Lakeside Court
1120 Lakeside Court
1120 Lakeside Court
1120 Lakeside Court
1120 Lakeside Court
1120 Lakeside Court
1120 Lakeside Court
1120 Lakeside Court
1120 Lakeside Court
1120 Lakeside Court
1120 Lakeside Court
1120 Lakeside Court
1120 Lakeside Court
1120 Lakeside Court
1120 Lakeside Court
1120 Lakeside Court
1120 Lakeside Court
1120 Lakeside Court
1120 Lakeside Court
1120 Lakeside Court
1120 Lakeside Court
1120 Lakeside Court
1120 Lakeside Court
1120 Lakeside Court
1120 Lakeside Court
1120 Lakeside Court
1120 Lakeside Court
1120 Lakeside Court
1120 Lakeside Court
1120 Lakeside Court
1120 Lakeside Court
1120 Lakeside Court
1120 Lakeside Court
Listed by Brandon Loncar with Loncar Realty 630-918-1150
For Sale

1120 Lakeside Court

1120 Lakeside Court, Aurora, IL 60504

$624,900
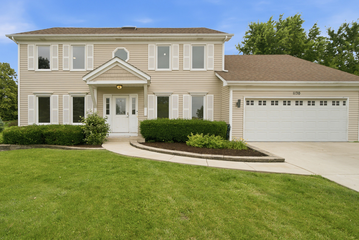
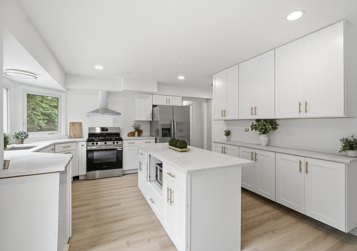
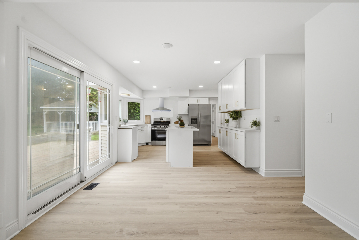
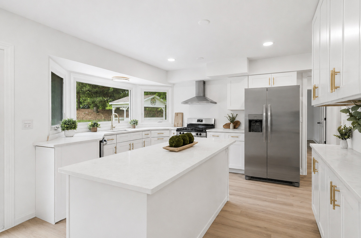
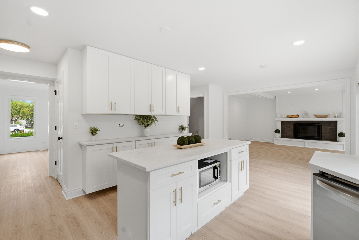
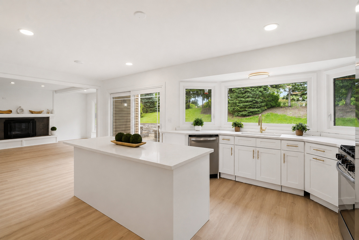
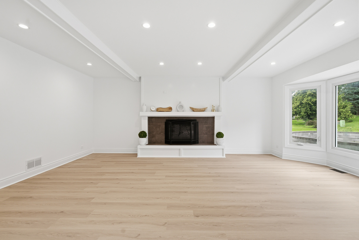
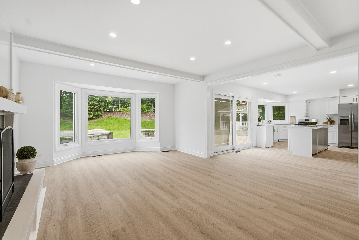
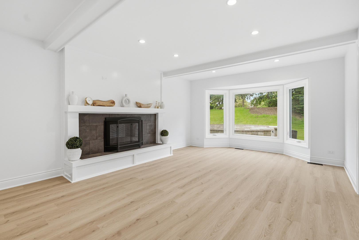
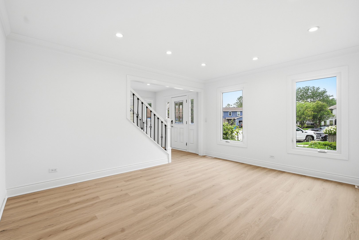
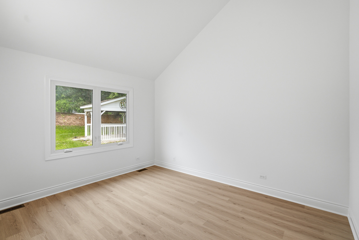
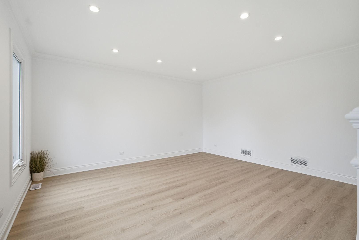
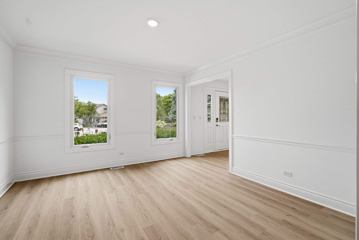
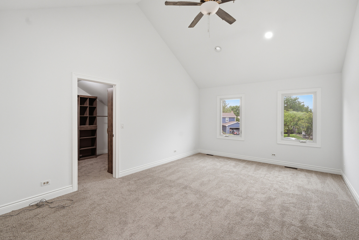
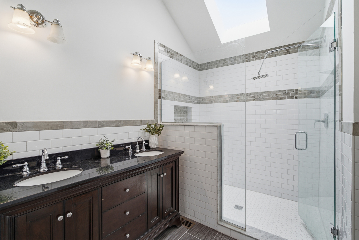
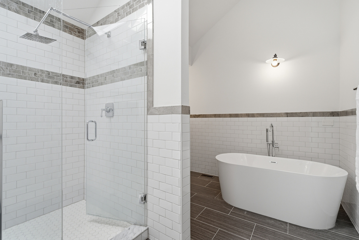
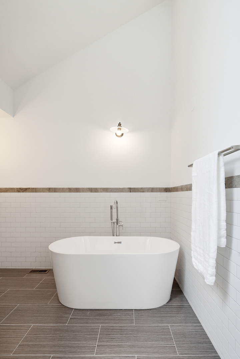
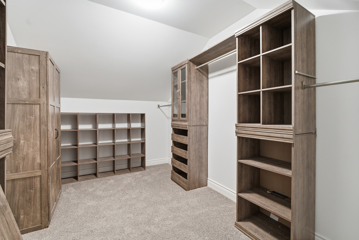
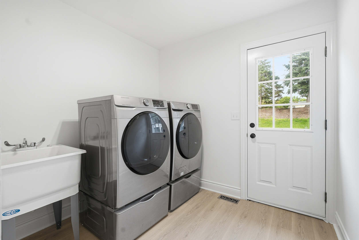
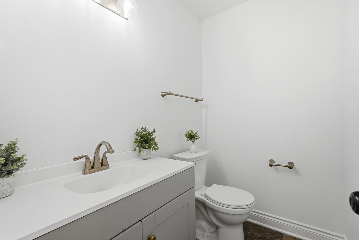
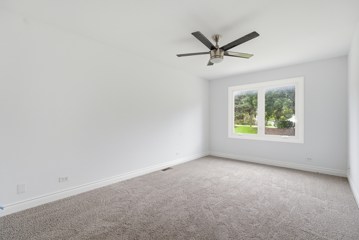
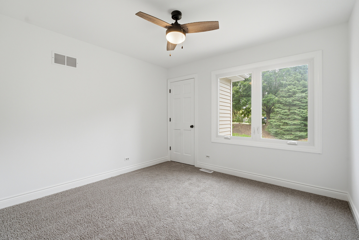
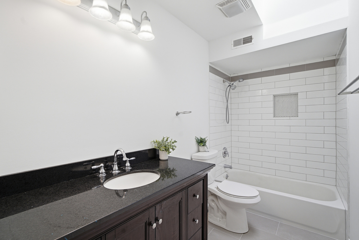
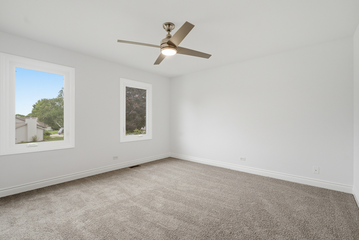
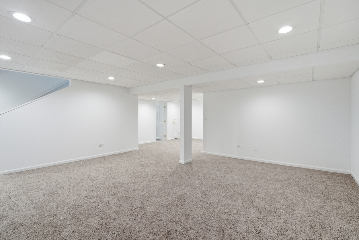
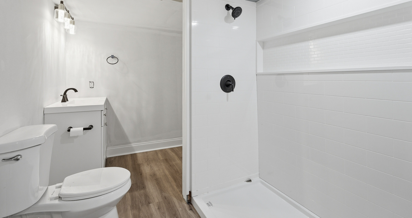
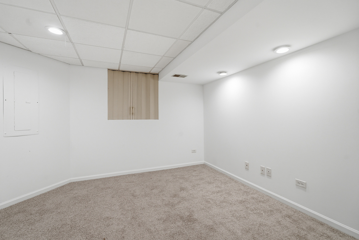
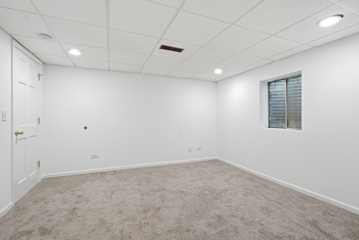
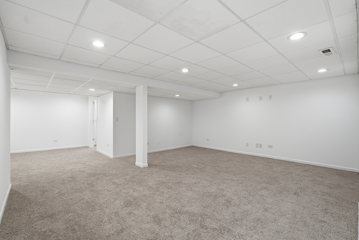
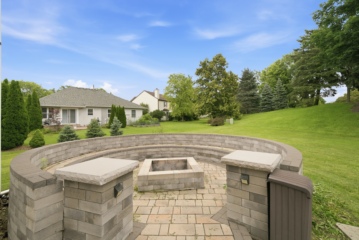
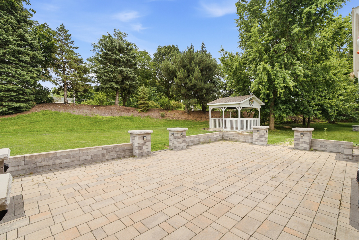
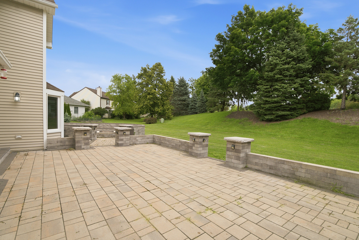
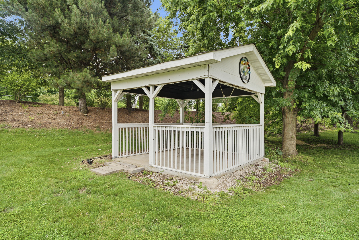
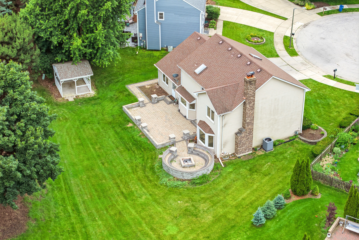
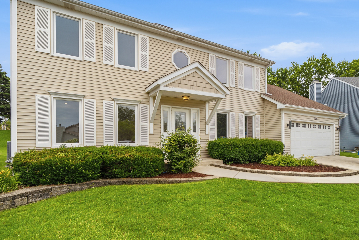
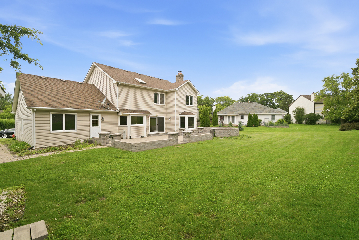
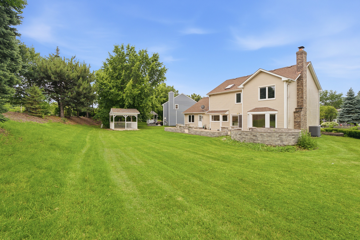
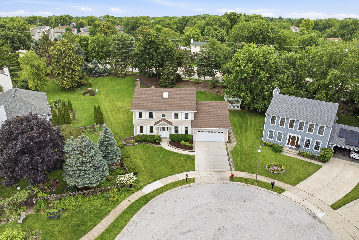
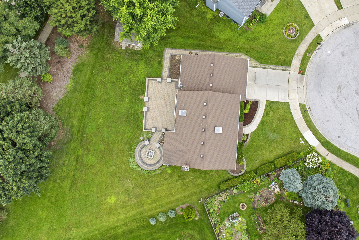
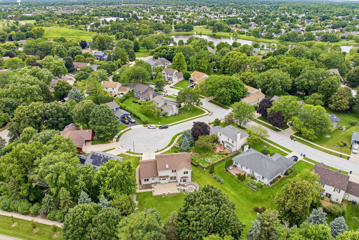
Welcome to 1120 Lakeside Drive, where timeless design meets modern updates in one of Aurora's most desirable neighborhoods. This beautifully renovated home offers 5 bedrooms, multiple living spaces, and a finished basement designed for today's lifestyle. The heart of the home is the completely updated kitchen featuring brand-new white shaker cabinetry, stunning quartz countertops, new stainless steel appliances, a large center island, abundant storage, and a charming bay window overlooking the backyard. Fresh paint throughout, new flooring, new carpet, and updated bathrooms make this home truly move-in ready. The main level offers spacious formal living and dining rooms with crown molding, a large family room with wood-beamed ceilings, a beautiful fireplace, and a sun-filled den with soaring cathedral ceilings. A convenient first-floor laundry and mudroom adds everyday functionality. Upstairs, the oversized primary suite features a cathedral ceiling, an impressive walk-in closet, and a spa-inspired bathroom complete with dual vanities, a freestanding soaking tub, skylight, and oversized tiled shower. Three additional generously sized bedrooms all feature walk-in closets and share a spacious hall bath. The finished basement expands your living space with an additional bedroom and full bathroom, a media room, office, recreation space, and plenty of storage. Step outside to enjoy the incredible backyard retreat featuring a spacious patio and built-in fire pit, creating the perfect setting for summer gatherings, relaxing evenings, and entertaining family and friends. Additional features include soundproof windows throughout, abundant natural light, and a layout ideal for both everyday living and entertaining. With extensive recent updates and exceptional space, this is a home you won't want to miss.

5
beds

4
baths

2,808 Sq.Ft. LIVING AREA

0.28 Acres lot

Brandon Loncar

Brandon Loncar

Gabriela Loncar

Gabriela Loncar

Features & Amenities

Interior

  • total bedrooms5
  • Total bathrooms4
  • full bathrooms3
  • half bathroom1
  • Laundry room Main Level, Gas Dryer Hookup, Electric Dryer Hookup, Sink
  • Flooring Laminate
  • Fireplace Gas Starter
  • APPLIANCES Double Oven, Range, Microwave, Dishwasher, Refrigerator, Disposal, Range Hood, Gas Cooktop
  • other interior Features Cathedral Ceiling(s), Beamed Ceilings, Granite Counters

Area & Lot

  • Status For Sale
  • Living Area2,808 Sq.Ft.
  • Lot Area0.28 Acres
  • MLS® ID12686971
  • TypeResidential
  • YEAR BUILT1986
  • Middle SchoolFischer Middle School
  • High SchoolWaubonsie Valley High School
  • School District204

Exterior

  • Garage Space2.0
  • water SourceLake Michigan
  • roofAsphalt
  • lot featuresCul-De-Sac
  • parkingConcrete, Garage Door Opener, Yes, Garage Owned, Attached, Garage
  • HEAT TYPENatural Gas
  • AIR CONDITIONINGCentral Air
  • sewerPublic Sewer
  • SubstructureConcrete Perimeter

Financial

  • Sales Price$624,900
  • Real Estate Tax $12,516/yr
  • HOA $360/yr
image

Schedule a Showing

We would love to show you our beautiful property. Please select your preferred date and time below. An agent will be in touch shortly to confirm your appointment.

Schedule a Showing

We would love to show you our beautiful property. Please select your preferred date and time below. An agent will be in touch shortly to confirm your appointment.

Thank you for your interest in 1120 Lakeside Court, Aurora, IL 60504. We are reviewing your request and will be in touch shortly!

Mortgage Calculator

Estimate your monthly mortgage payment, including the principal and interest, property taxes, and HOA. Adjust the values to generate a more accurate rate.

All estimates are provided for informational purposes only. Actual amounts may vary.
$0,000 Your Payment 20 15 65
$0,000 Your Payment

Experience the Difference of Personalized Service

At Loncar Realty, we understand that real estate is deeply personal, which is why we take the time to understand your unique needs and aspirations. With deep knowledge of Hinsdale and a passion for delivering results, we’re ready to partner with you to achieve your dreams.

Follow Me on Instagram